
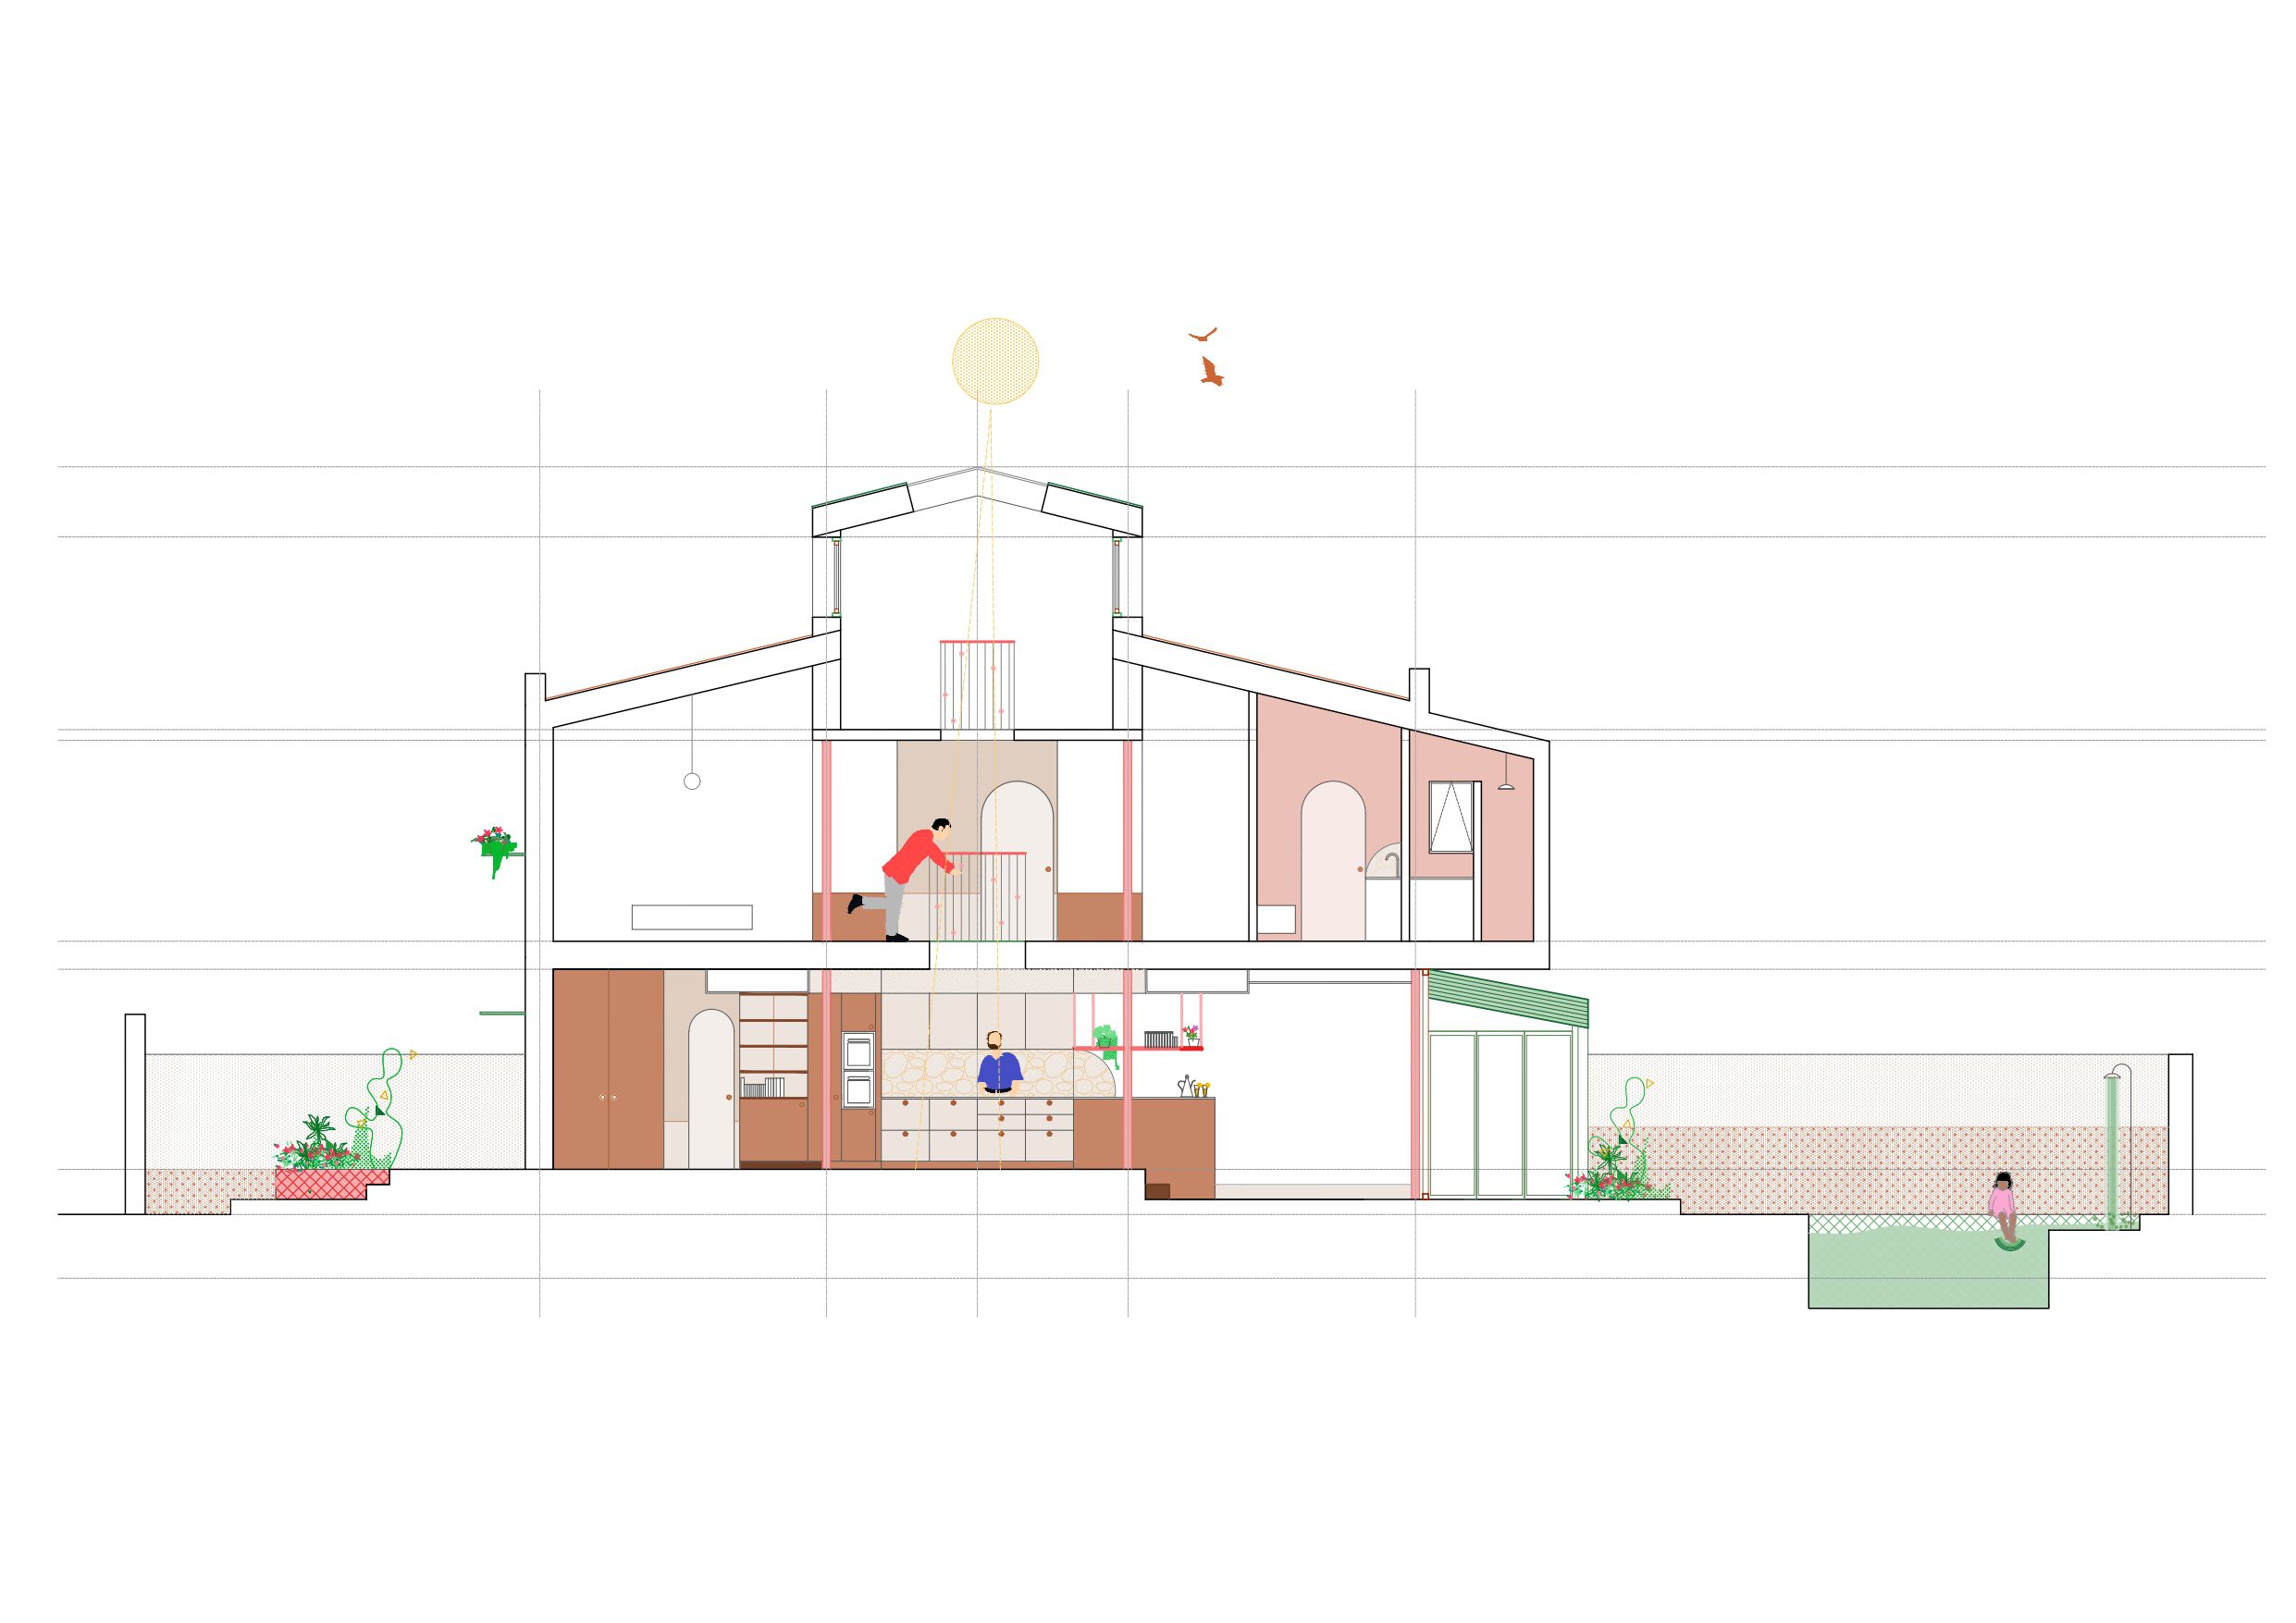

Casa espacial
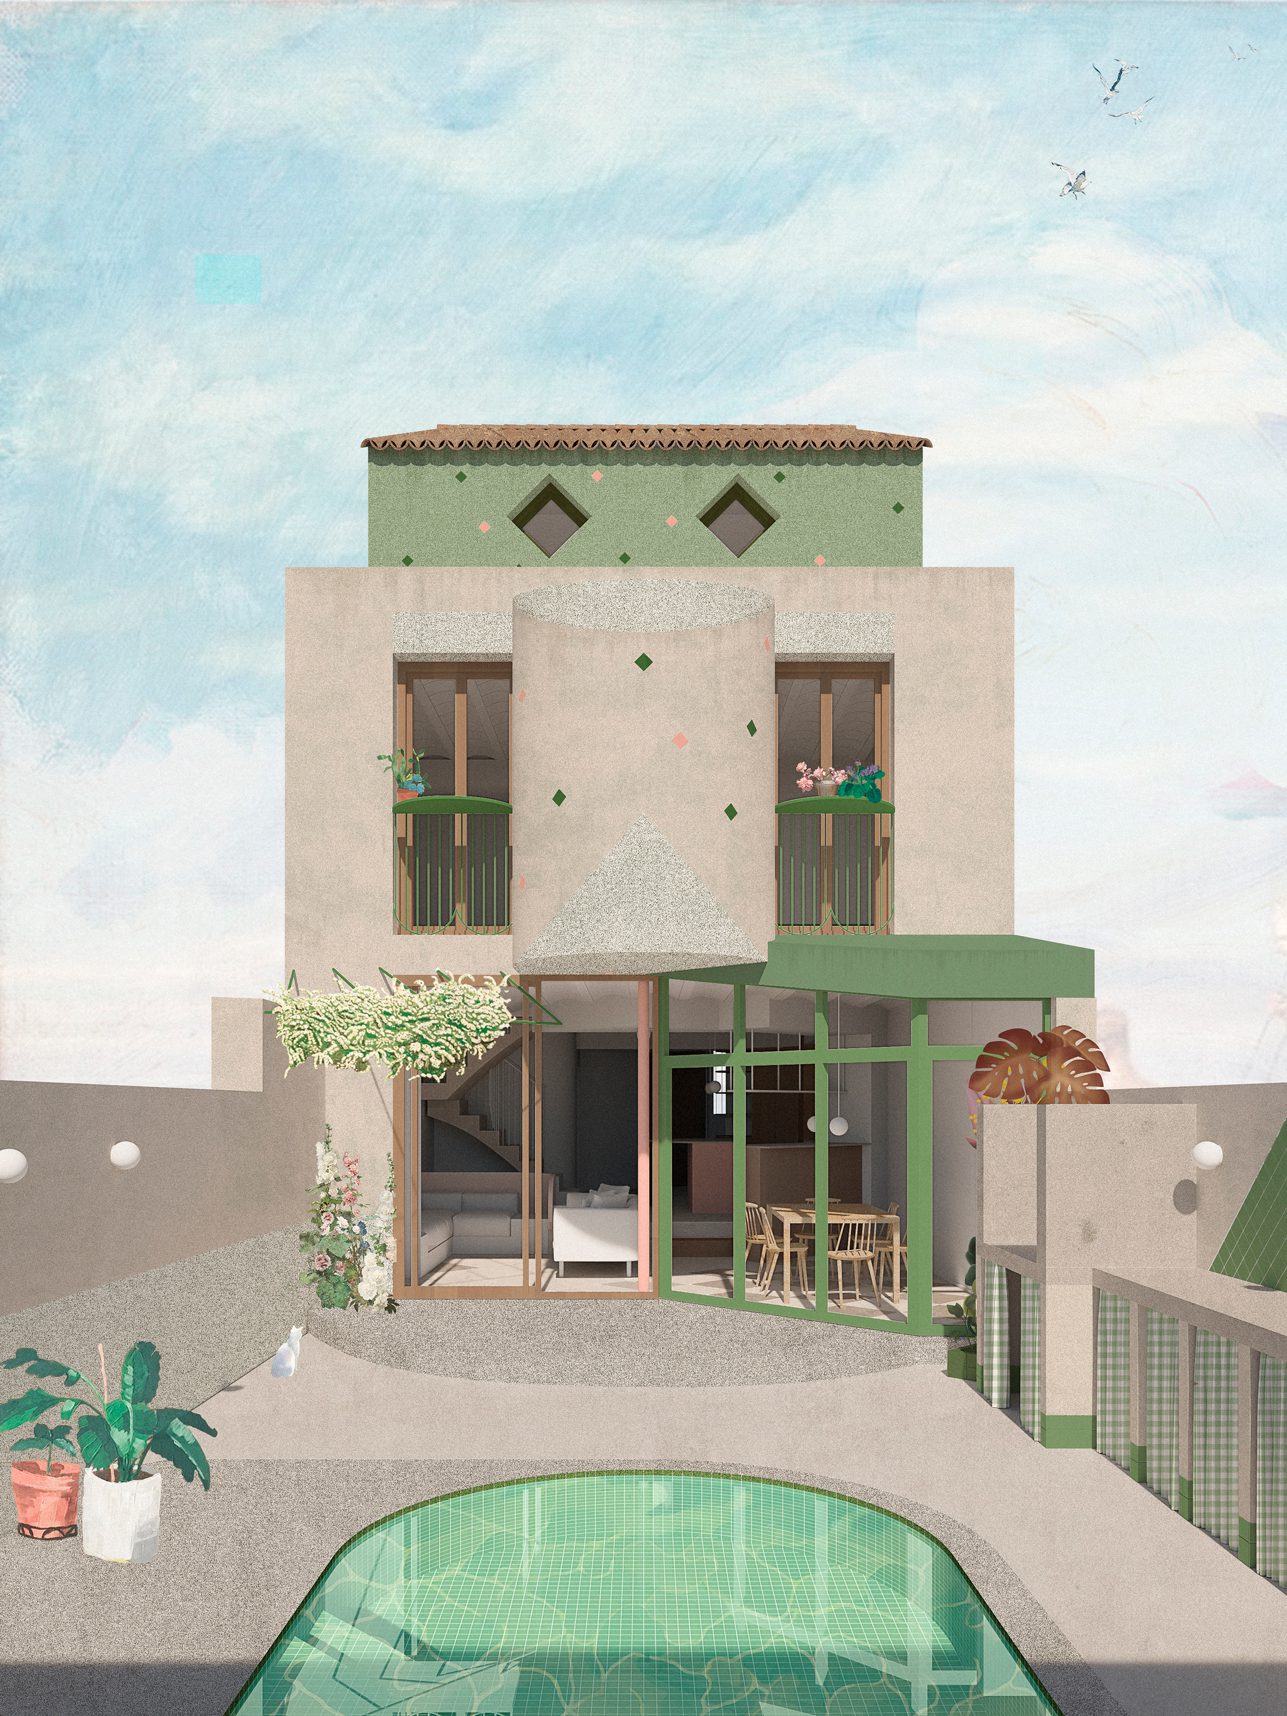
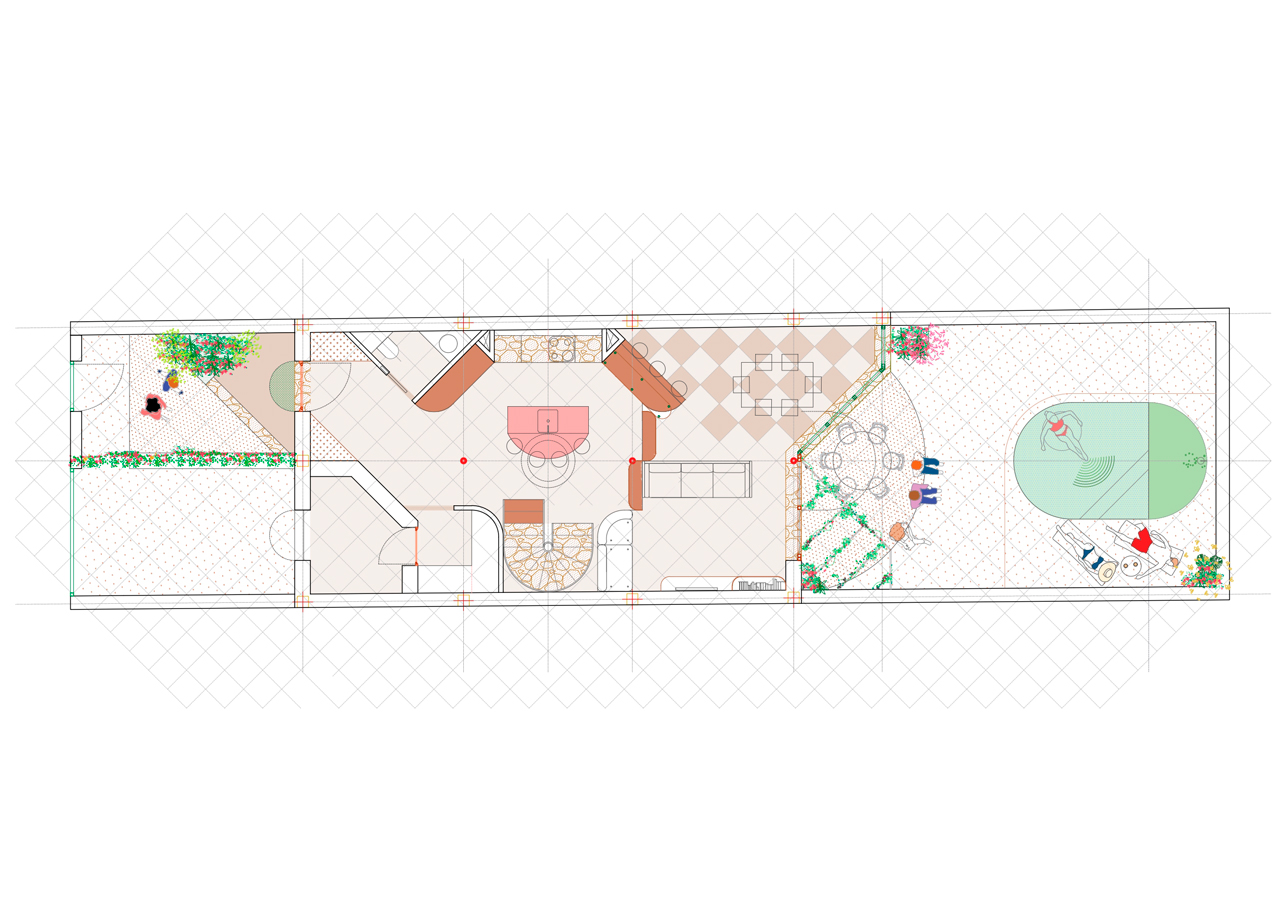
A single-family house between party walls in Castellón de la Plana. The housing project starts from just two constraints: the building setback, fixed at 5 metres from the street alignment, and the programme of requirements defined by its future inhabitants.
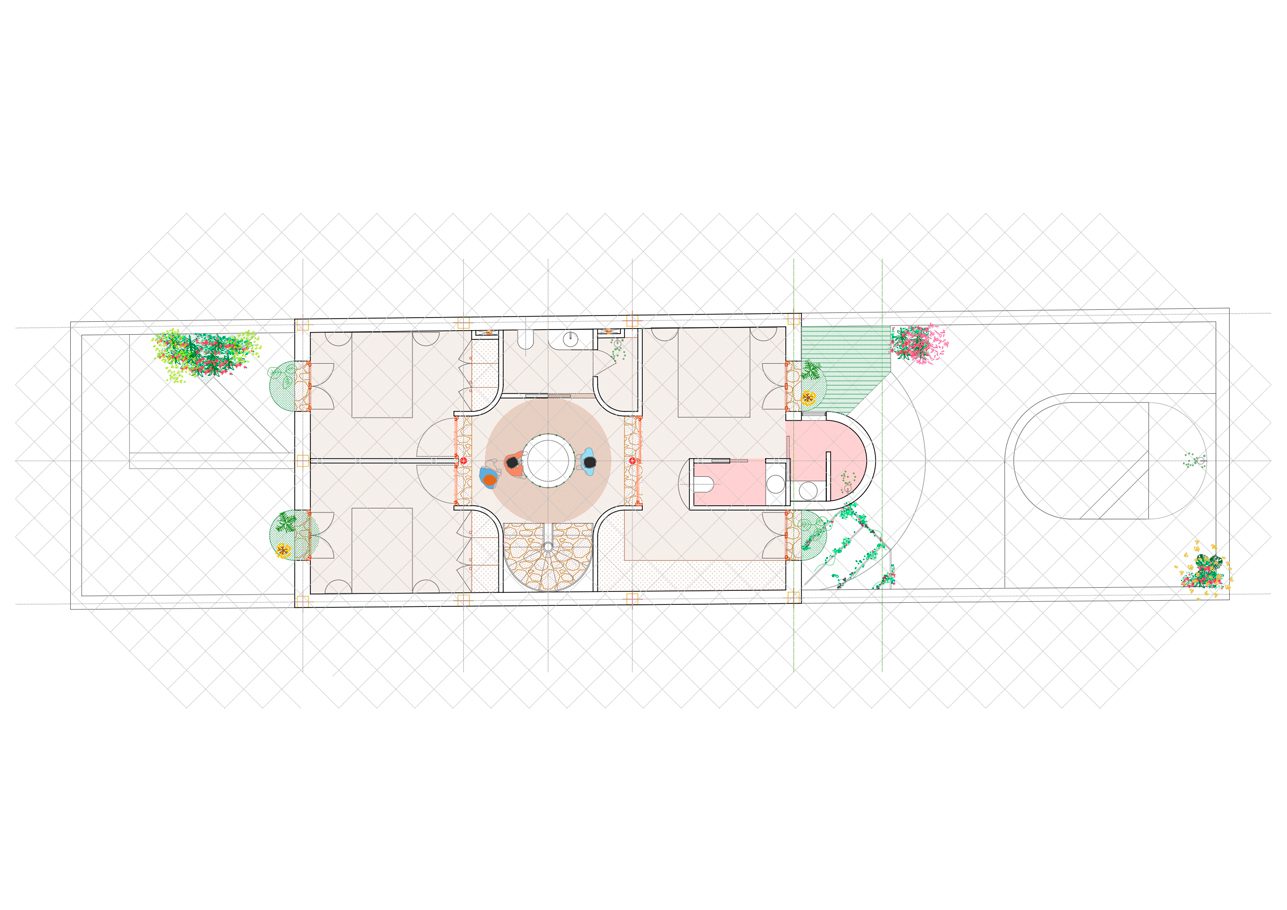
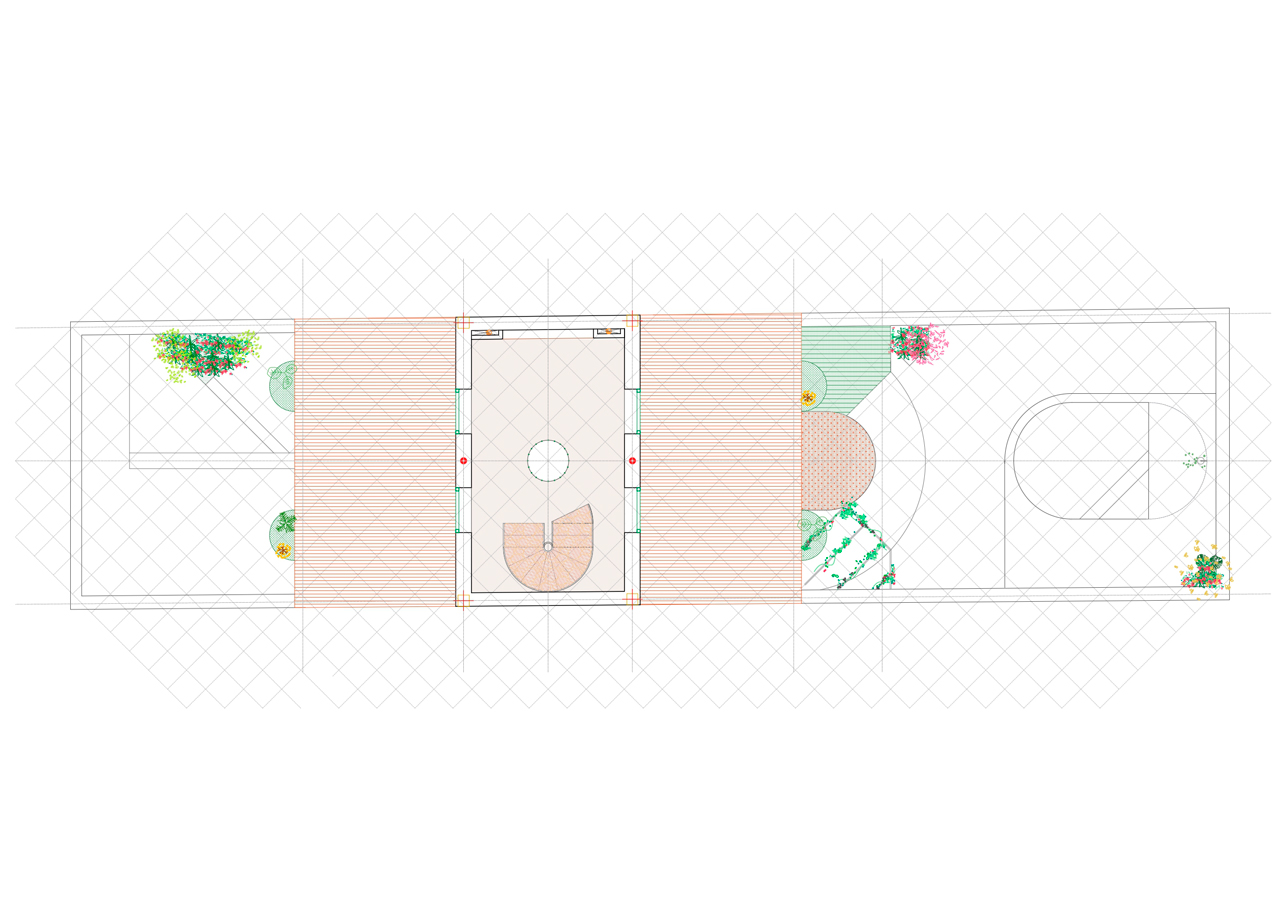
At the first meeting, Ibaia and Eloy clearly shared how they imagined their future home. A spacious ground floor dedicated to the day area, where natural light becomes the main feature of the space. A first floor with three bedrooms, and a second floor reserved as a multi-purpose space, flexible and adaptable to the changing needs of the family.
At Piano Piano Studio, we began the project. As we were not faced with significant physical limits to respond to, we extended our own geometric grid of 60×60, which supports the entire design process and helps to give the resulting space a sense of flow. We wanted to move away from the static and inert homes typical of this type of building; and the resulting layout, derived from these guiding lines, comes to life, shaping a house in motion, where partitions and furniture gradually occupy the space, moving in a light and balanced way.
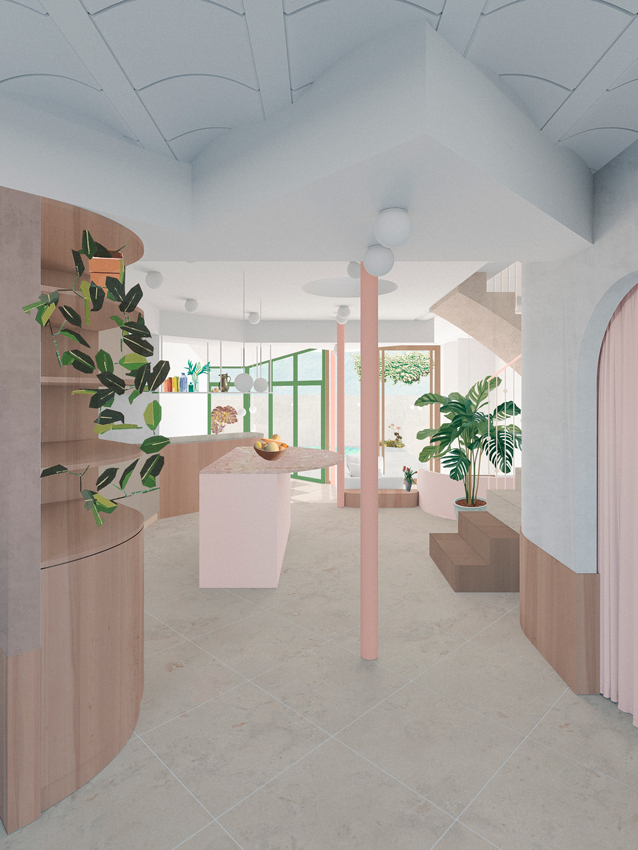
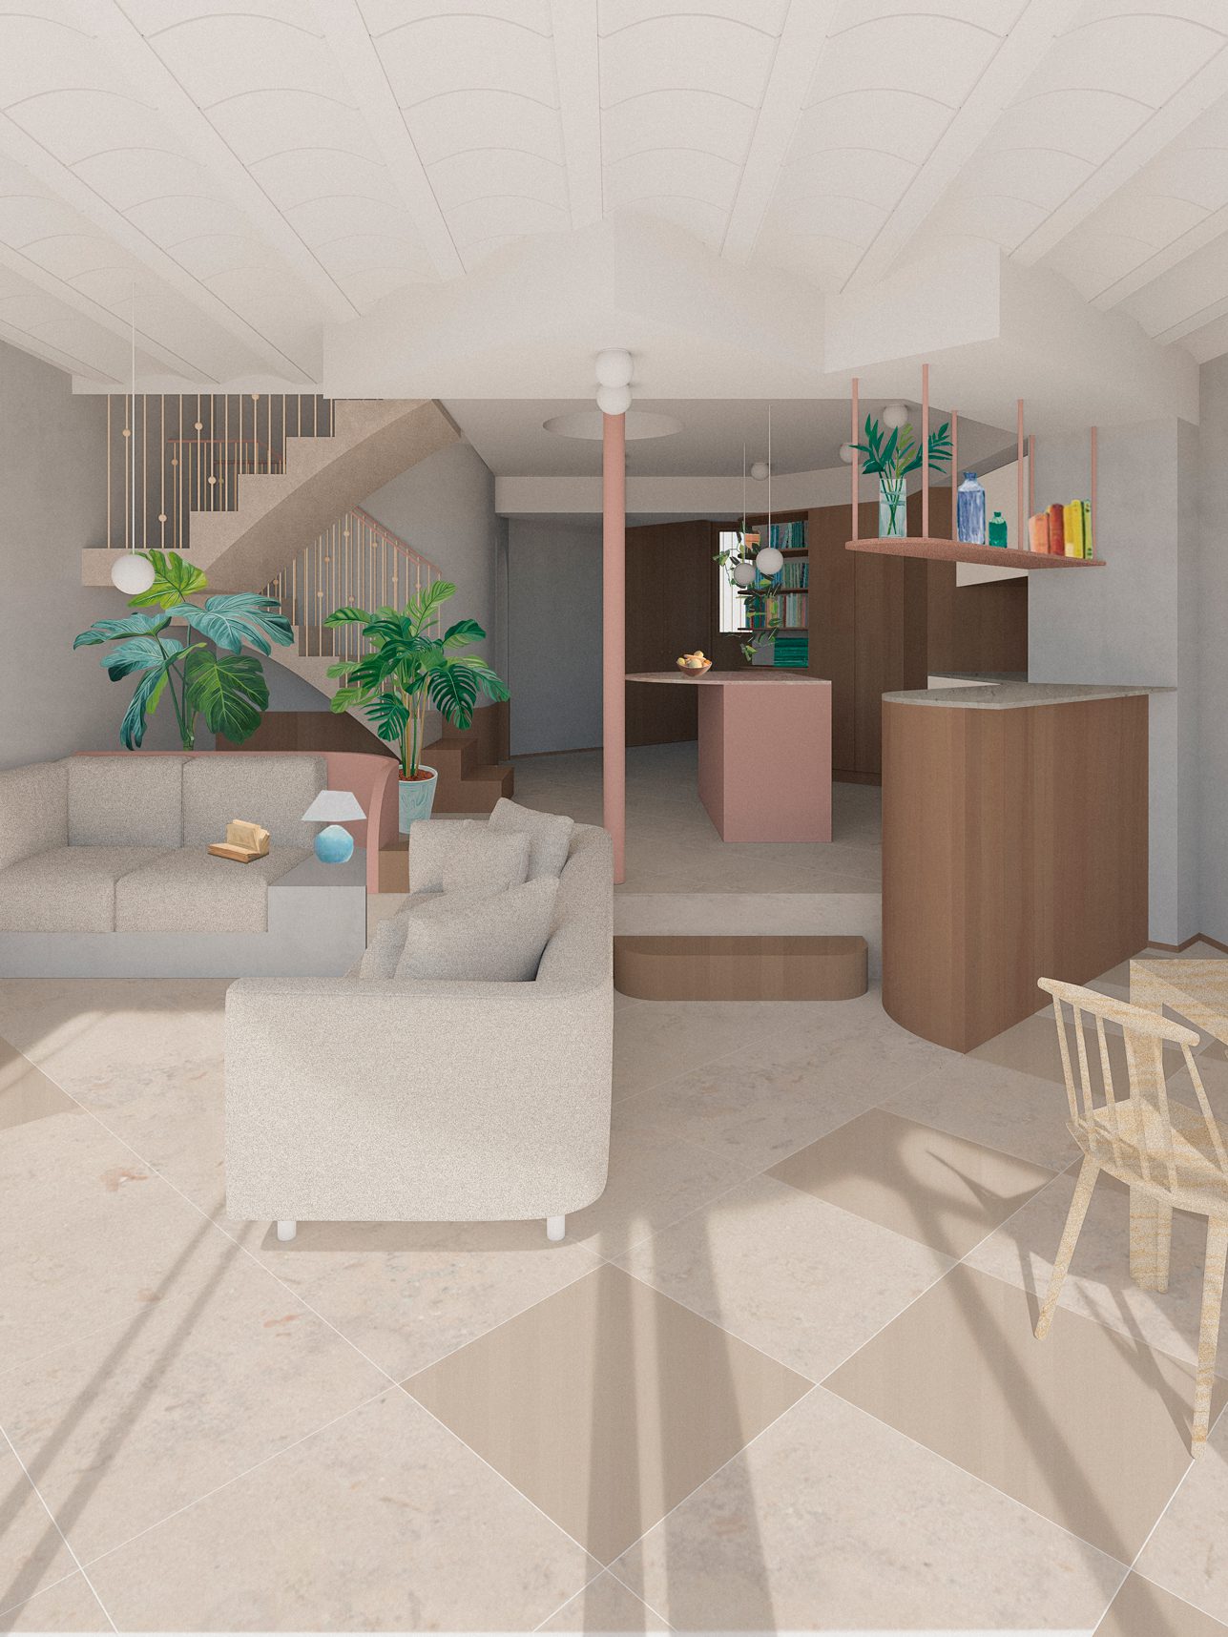
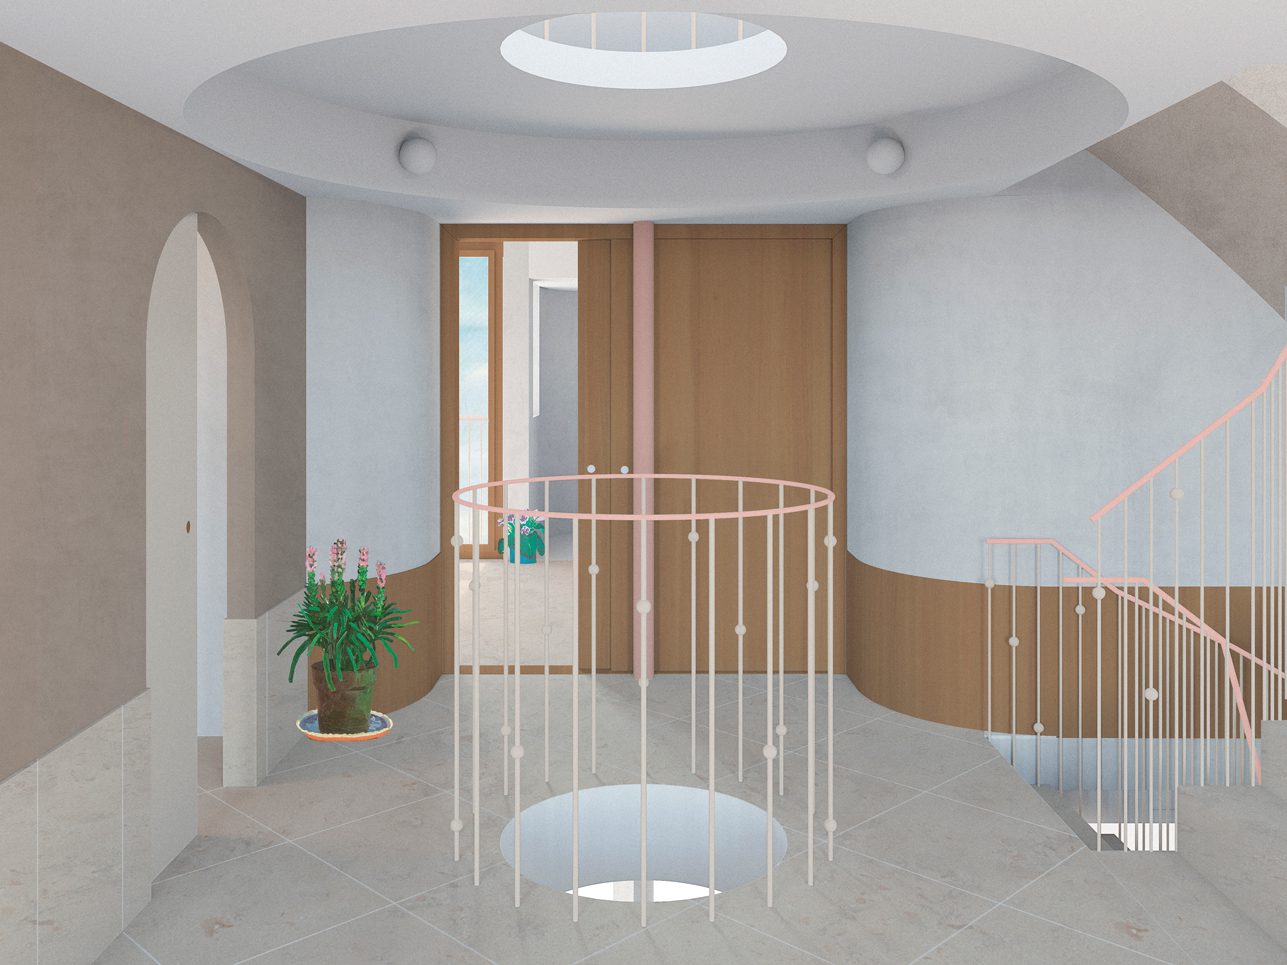
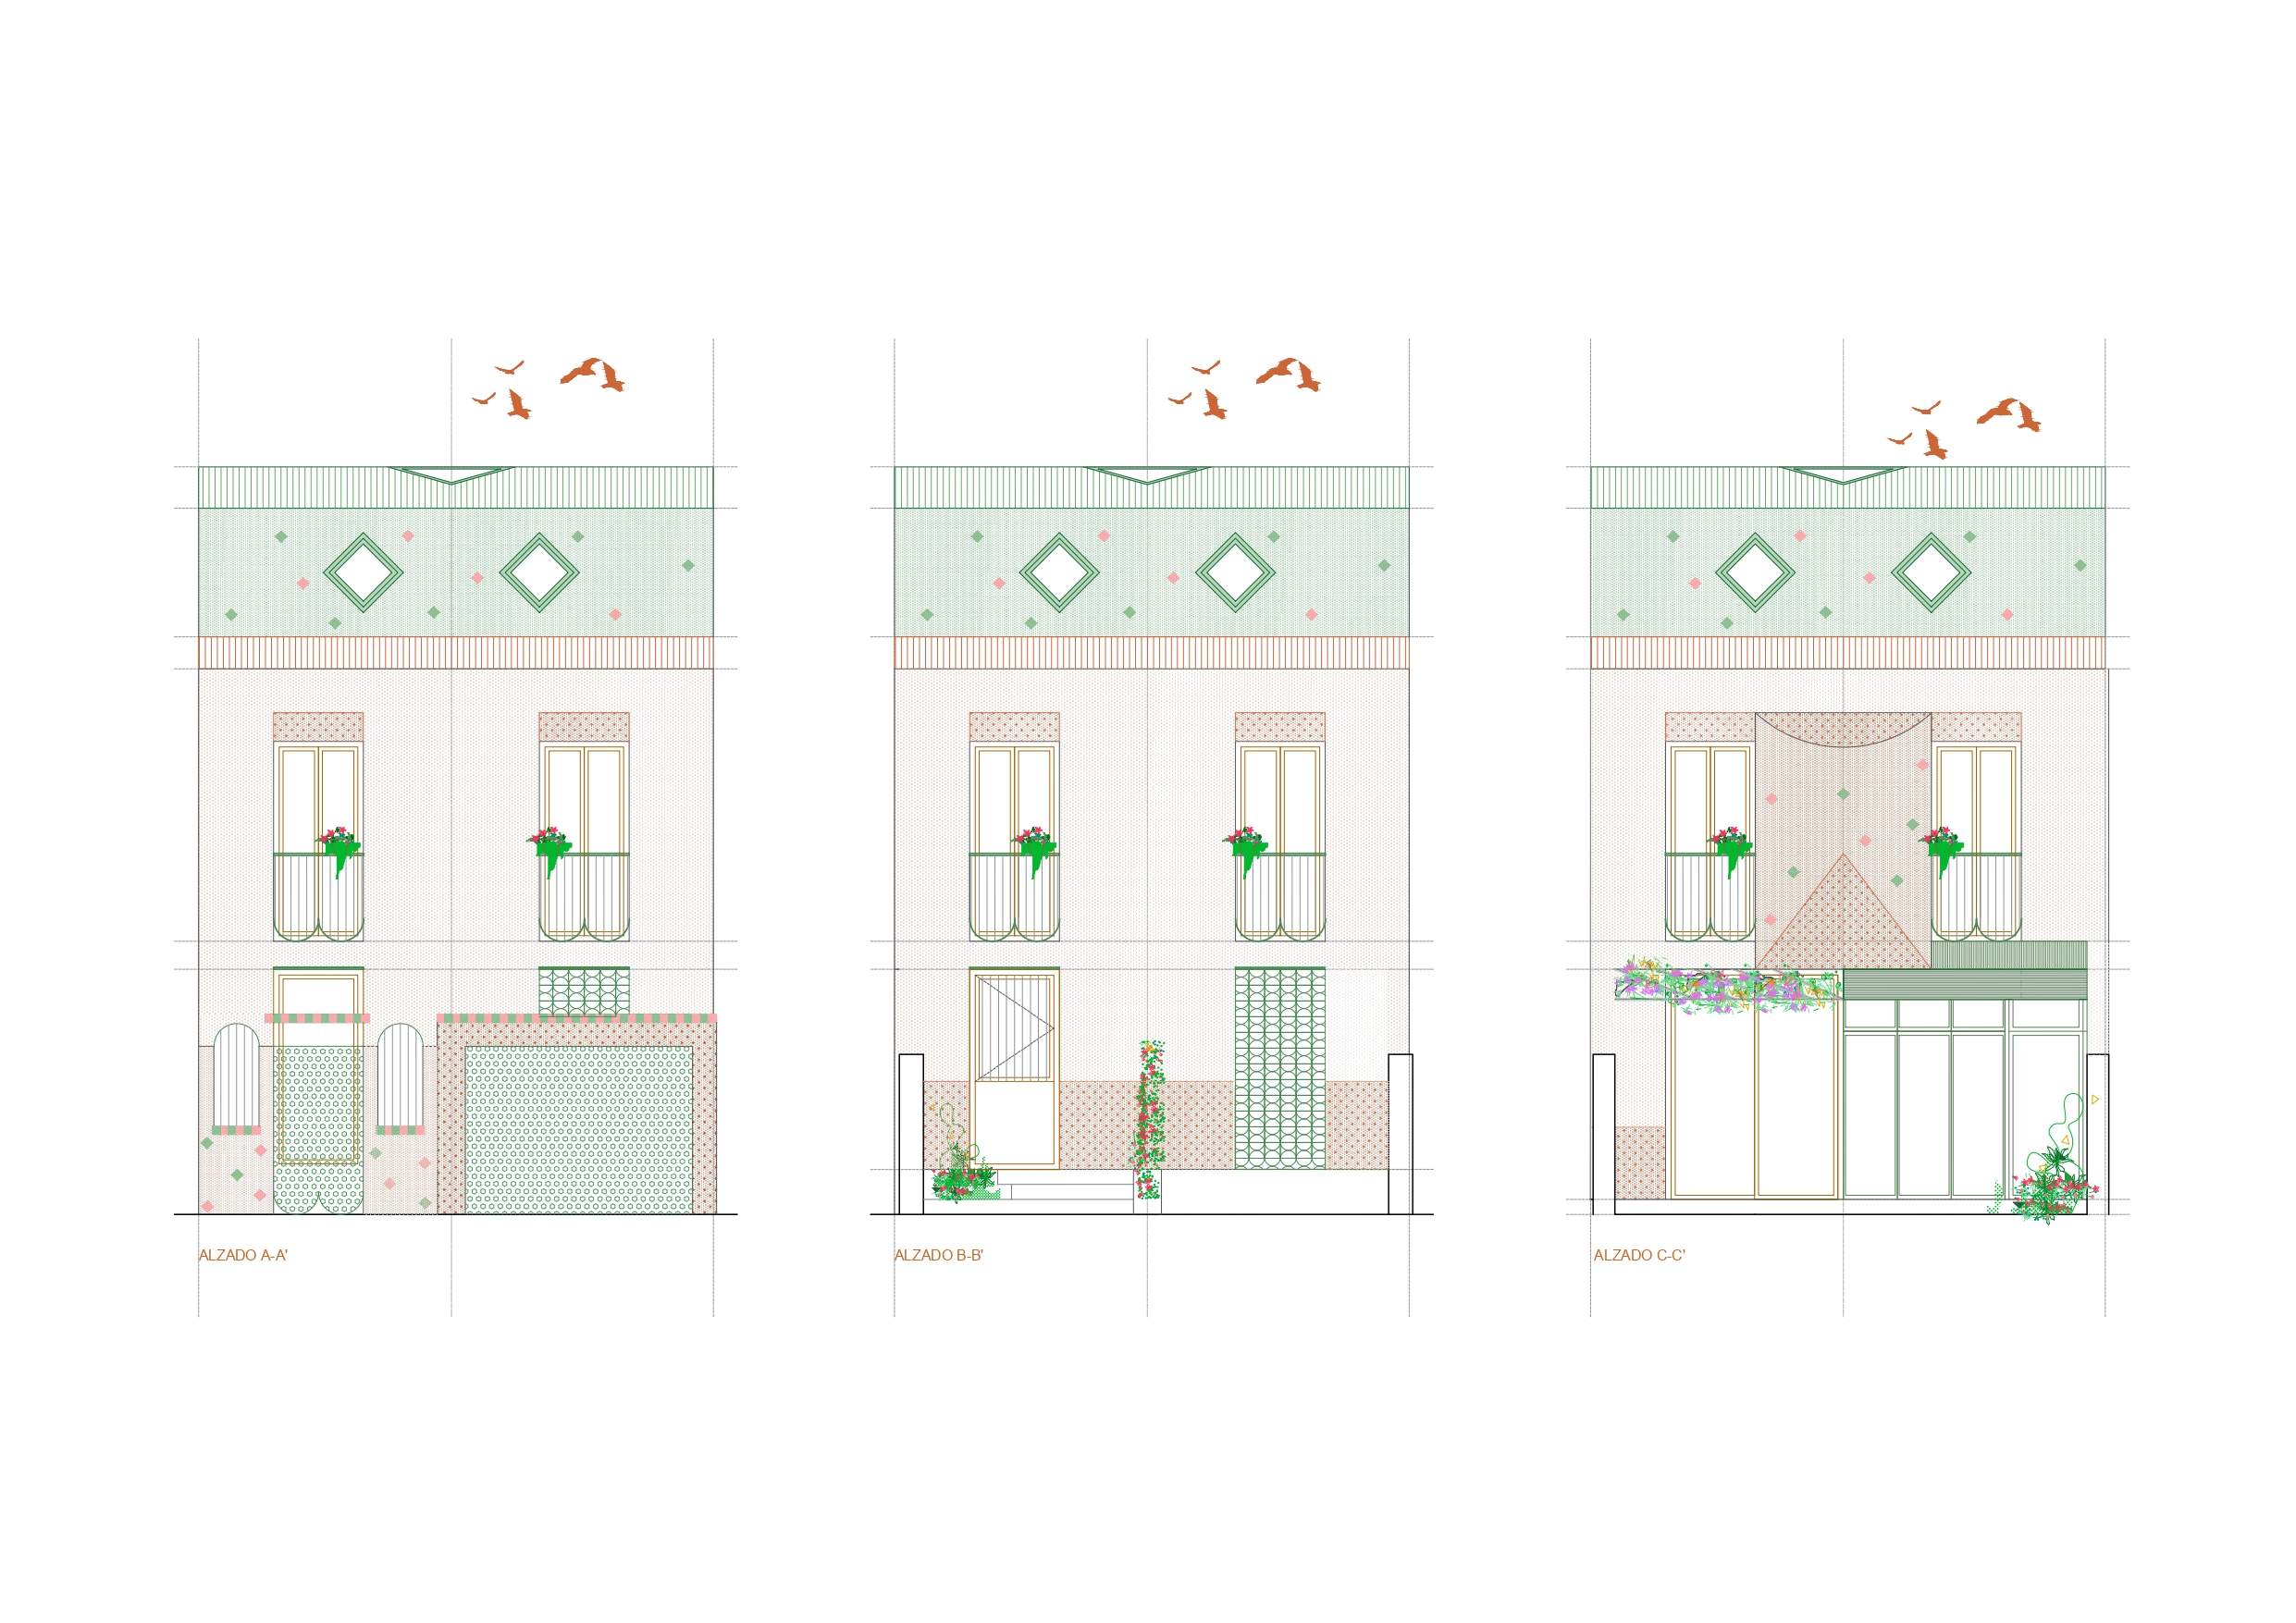
Access to the house through the courtyard is gradual and stepped, creating a filter between urban noise and the calm that prevails inside. We are welcomed by a broken, open ground floor where, thanks to the slight rotations of the few enclosed spaces, the pleasant inner courtyard can already be glimpsed. After leaving coats and shoes in the entrance wardrobes, just a few steps away we find the kitchen space—an open and welcoming area that brings life to the whole house and is responsible for embracing and connecting all the functions of this level. The kitchen and living-dining area are arranged at different levels, in order to emphasise the intended movement and once again act as a filter, distancing us from the street and drawing us towards the inner courtyard, creating a feeling of spaciousness, freedom and brightness. The entry of light into the house is addressed through collaborative work with the clients on the façade facing the inner courtyard. It is resolved with a folded skin that adjusts according to needs, giving the house an active and ever-changing background. We leave behind the orthogonal, rigid glazing with clearly defined limits. The bedrooms are designed with appropriate dimensions to ensure comfortable spaces, and it is through the play of sloped roofs, resolved with curved hollow clay blocks, that a higher spatial quality is achieved. The three levels are stitched together through a circular opening in the slabs, enriching both spatial and visual quality, while also acting as a natural lantern in the central space of the house, thanks to the skylight located on the roof.
The material palette is neutral but accented in specific areas: ceramic materials are chosen, along with two colours with which the clients felt comfortable, to define the material base of the project. Ceramics, as a characteristic element of the region, give the house a certain brightness, and adding colour to singular elements reinforces the idea of movement and spatial flow. All of this is achieved on a continuous layer of neutral 60×60 ceramic tiles that resolves all the flooring of the house, while also helping to define the spaces.
